
By the Closer Look Inspectors team · Facts checked October 2026 against the sources listed below · About our inspectors
Dayton's commercial buildings sit at opposite ends of the age scale, and a commercial property inspection helps a buyer, owner or lender learn what condition each is in. The plan describes an approximate 1.84 million square feet of industrial and warehouse buildout at French Lake Industrial Center and a river-bound Historic Village of older buildings.
Get Your Free Instant QuoteCall or text (612) 457-1634
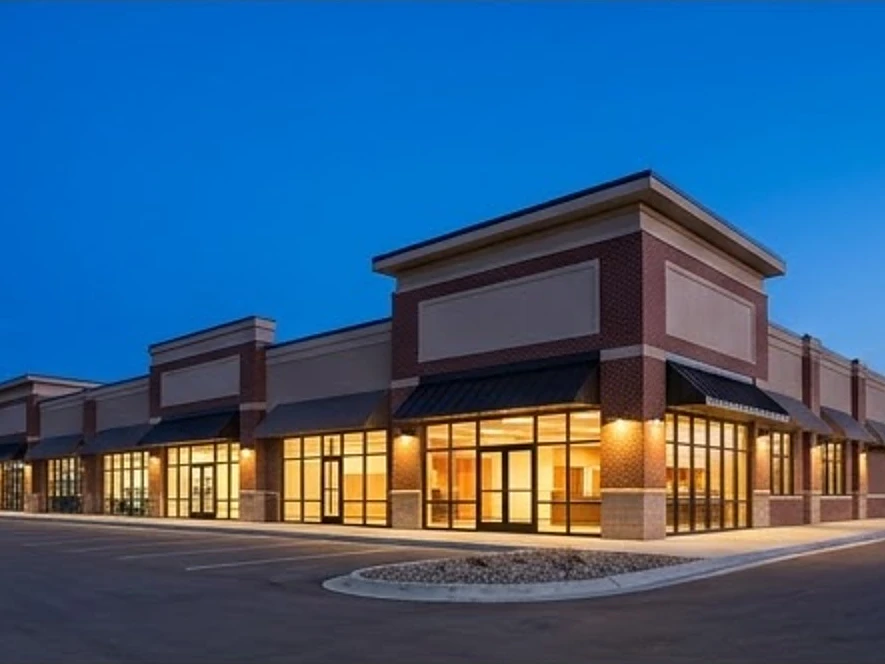
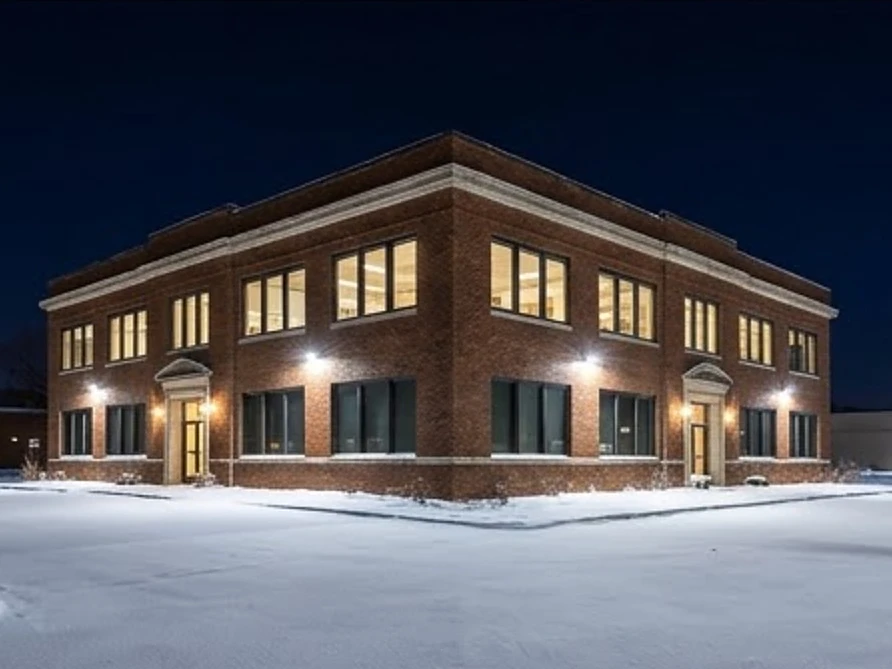
Commercial buildings in and around Dayton
French Lake Industrial Center and the Dayton Parkway interchange
The city's 2040 plan ties rising commercial and industrial interest to the Dayton Parkway interchange, and the same plan reports that the interchange was completed and opened to traffic in November 2021. It describes the French Lake Industrial Center with an approximate buildout of 1.84 million square feet of industrial and warehouse space, and says its first user moved in in 2019. Several industrial users have also located at the Wicht Industrial Park, and a construction-equipment repair and sales building of about 44,000 gross square feet was started beside the interchange.
Warehouse and light-industrial buildings are mostly roof. Low-slope roofs of that size depend on drains, flashing and seams that are easy to overlook from the ground, and wet insulation beneath a new membrane can go unnoticed for years. Because wet insulation holds heat differently than dry insulation, an infrared survey after sunset is one way to find it. These buildings are also heavy electrical users, so the service and distribution gear matters as much as the envelope.
The Historic Village at the river confluence
Dayton rests at the confluence of the Crow and Mississippi rivers. The Historic Village is where the original village was settled in the 1850s: the city's earlier plan says rivers bound the area on three sides, with County Road 12 and Robinson Street running through the middle, and that the district keeps remnants of a more compact small-town pattern and older buildings. The majority of the village was originally platted in the late 1800s and was built with private septic systems, and the earlier plan adds that sanitary sewer and municipal water were later installed. The 2040 plan calls for maintaining and promoting the Historic Village as an important commercial opportunity.
The 2040 plan also calls the St. John the Baptist Church, built in 1904, an important historical landmark. Older buildings this close to two rivers raise the questions every river-town building raises: basement moisture, foundation movement, and the age of roofs, wiring and any private septic system.
A small commercial footprint
Dayton's land-use table counts 20 acres of commercial land and 284 acres of industrial land, against 5,767 acres of agriculture and 3,143 acres of parks and recreation. It says the largest employers are in wholesale trade and manufacturing, and that most retail and professional-service employment is in developed cities such as Maple Grove and Champlin.
With so few commercial acres, a buyer often has few nearby comparables to judge one building against another. A documented picture of a single building's roof, envelope and equipment carries more weight when the neighbors are farms, parks and a river.
Commercial buildings we inspect
Quick answers
Where is new commercial and industrial development in Dayton?
The plan's economic-development policy is to encourage new development and redevelopment within southwest Dayton around the Dayton Parkway Interchange on I-94. It describes French Lake Industrial Center, Wicht Industrial Park and a construction-equipment facility beside the interchange, and reports that the interchange opened to traffic in November 2021.
What is Dayton's Historic Village?
It is the older part of the city at the Crow and Mississippi confluence, bounded by rivers on three sides, with County Road 12 and Robinson Street through its middle. The city's plans describe older buildings, an area originally built with private septic systems and later served by sanitary sewer and municipal water, and a goal of promoting it as a commercial opportunity.
How much commercial land does Dayton have?
The plan's existing land-use table lists 20 acres of commercial and 284 acres of industrial land, compared with 5,767 acres of agriculture and 3,143 acres of parks and recreation. Commercial and industrial land is therefore a small share of the city's land.
Sources
- City of Dayton: 2040 Comprehensive Plan, Chapter 6 Economic Development
- City of Dayton: 2040 Comprehensive Plan, Chapter 5 Land Use
- City of Dayton: 2040 Comprehensive Plan, Chapter 2 Community Background
- City of Dayton: 2030 Comprehensive Plan, Chapter 5 Historic Village Framework Plan
Nearby towns
Commercial property inspection in Minnesota and Iowa · Home inspection in Dayton
Buying, leasing or financing a commercial building in Dayton? Build a free instant quote, or call or text (612) 457-1634.
Get Your Free Instant Quote