
By the Closer Look Inspectors team · Facts checked October 2026 against the sources listed below · About our inspectors
Warehouses, pole and steel shop buildings, light industrial space, and flex buildings look simple but depend on a few important parts: the roof, the frame, the floor, and the power and heating systems. A commercial inspection documents their condition for buyers and tenants.
Get Your Free Instant QuoteCall or text (612) 457-1634
Warehouse & shop buildings
What counts as a warehouse or shop building
The U.S. Energy Information Administration defines warehouse and storage buildings as those used to store goods, manufactured products, merchandise, raw materials, or personal belongings. Its 2018 national survey estimated 1,004 thousand of them, with a median size of 6,000 square feet and a median age of 28 years. Its categories run from refrigerated and non-refrigerated warehouses to distribution or shipping centers and public rental storage units.
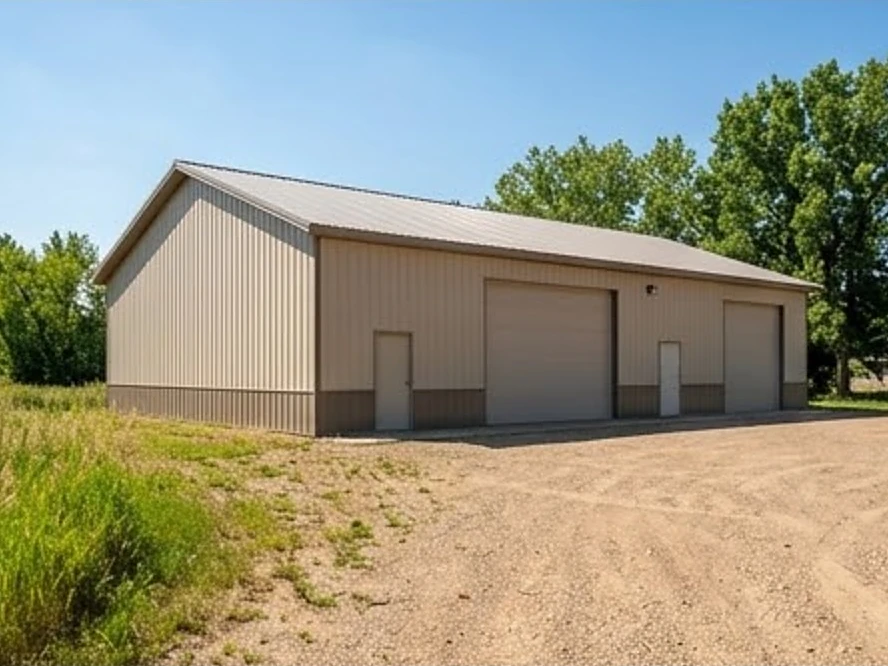
Pole buildings are the origin of post-frame construction. The National Frame Building Association (NFBA) says post-frame systems were first developed in the 1930s as pole buildings or pole barns, built with pressure-treated round wood posts and used primarily for agricultural facilities and small accessory buildings. It adds that post-frame later evolved into an engineered building system and is now adopted in the commercial and light industrial sectors.
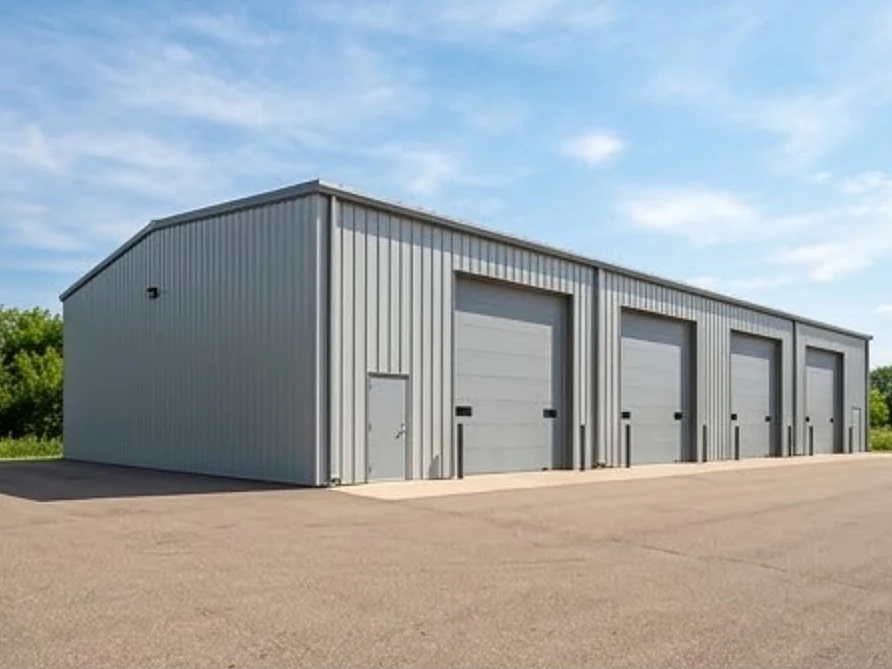
Steel buildings are engineered systems. The Metal Building Manufacturers Association says the design is precision engineered by the manufacturer, with fabricated components that arrive at the jobsite ready to assemble and steel framing that is bolted together.
Roofs and large spans
A warehouse is largely roof and floor. Whether it is a membrane roof over insulation or a metal panel roof, a leak reaches the stock and equipment below. The Department of Energy's maintenance guide says people "generally forget about the roof until it leaks," and that structural components can be damaged by in-leakage and years of neglect.
On low-slope membrane roofs, wet insulation can sit unseen. Commercial thermal imaging, covered on its own page, is one way to find where a flat roof has lost its membrane integrity, according to the Department of Energy guide.
Frames, posts, and floors
In a pole building the posts are the structure, and what happens where they meet the ground matters. NFBA notes that post-frame buildings use large solid-sawn posts or laminated columns instead of wood studs, steel framing, or concrete masonry. It lists several foundation options: treated wood embedded directly in the ground, non-treated wood bolted into place on brackets, and asphalt or plastic protection sleeves. It also says most commercial post-frame buildings are bolted onto a reinforced concrete slab or a traditional cast-in-place concrete or masonry block foundation, so how a pole building meets the ground varies from building to building.
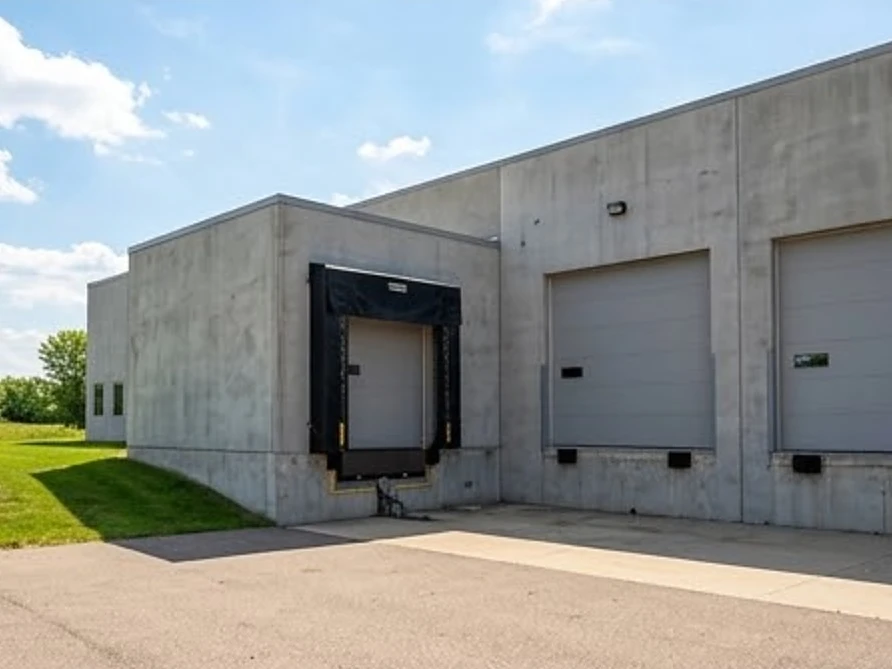
In a steel building the bolted framing is the structure, which makes connections and fasteners important. Slab floors, overhead doors, and dock equipment add daily wear from trucks and forklifts.
Buildings with a past
NFBA says post-frame construction, once used primarily in rural applications, is now used for everything from schools and restaurants to warehouses, clinics, and shopping centers. A shop building that looks like a farm outbuilding may have had several uses, and each use leaves its own equipment loads, alterations, and wear.
Power, heat, and the equipment that runs the business
Shop and warehouse buildings often run heavy electrical loads, unit heaters, compressors, and tenant-installed equipment. In EIA's 2018 national survey the median warehouse and storage building had 50 operating hours a week. In a simple building, a handful of systems does most of the work: the roof, the electrical service, and the heating equipment.
Who orders these inspections
Buyers of shop buildings and tenants on triple-net leases both have a stake in the same few components. Cornell's Legal Information Institute explains that under a triple net lease the tenant pays rent plus property taxes, insurance, and common-area maintenance charges, and sometimes utilities or repairs, and adds that a tenant may have to cover unforeseen maintenance costs. Knowing the roof, floor, and mechanical condition before signing matters when the lease makes the tenant responsible for repairs. The baseline guide for property condition assessments says not every property warrants the same level of assessment, so a simple shop and a multi-tenant light-industrial building can ask for different depth.
Talk through a specific building
Closer Look Inspectors provides commercial property inspections for warehouses, pole and steel shop buildings, light industrial, and flex buildings in Minnesota and Iowa. Describe the building and request a quote.
Related
Towns we cover
Quick answers
How do pole buildings differ from steel buildings?
Pole (post-frame) buildings use large posts or laminated columns, with treated wood sometimes embedded in the ground. Steel buildings use fabricated components bolted together on site. Their wear points differ: posts and their ground contact in one, connections and fasteners in the other.
Why does the roof get so much attention on a warehouse?
It covers everything and can fail quietly. The Department of Energy guide says people generally forget about the roof until it leaks, and that structural components can be damaged by in-leakage and years of neglect.
Why would a tenant on a triple-net lease want an inspection?
Because the lease shifts upkeep to the tenant. Cornell's Legal Information Institute says a triple net tenant pays rent plus property taxes, insurance, and common-area maintenance charges, and may have to cover unforeseen maintenance costs.
How old is the typical warehouse?
In EIA's 2018 national survey, the median warehouse and storage building was 28 years old and 6,000 square feet. A median is a midpoint, so half are older.
Sources
- U.S. Energy Information Administration: CBECS building type definitions
- U.S. Energy Information Administration: 2018 CBECS Table B2, Summary table: total and medians of floorspace, number of workers, and hours of operation
- National Frame Building Association: What are Pole Barns?
- Metal Building Manufacturers Association
- U.S. Department of Energy (PNNL): Operations & Maintenance: A Guide to Achieving Operational Efficiency, Release 3.0 (August 2010), Chapter 6, Predictive Maintenance Technologies
- National Frame Building Association: What is Post-Frame?
- National Frame Building Association: Post-Frame Foundations
- National Frame Building Association: When to use Post-Frame?
- Cornell Law School Legal Information Institute: Net lease (Wex)
- Cornell Law School Legal Information Institute: Triple net lease (Wex)
- ASTM International: Standard Guide for Property Condition Assessments: Baseline Property Condition Assessment Process (current edition)
Looking at warehouse & shop buildings? Build a free instant quote, or call or text (612) 457-1634.
Get Your Free Instant Quote